

Listing Courtesy of:
Canyon River Realty, LLC
Agency Phone: 208-595-1113

BEDS4
BATHS2.00
SQUARE FEET2,124
MLS#98996195
STATUSNew
PROPERTY TYPEResidential - Single Family
SUBDIVISIONCandleview
SCHOOLTwin Falls School District #411
Listing Courtesy of:
Canyon River Realty, LLC
Agency Phone: 208-595-1113
Property Description
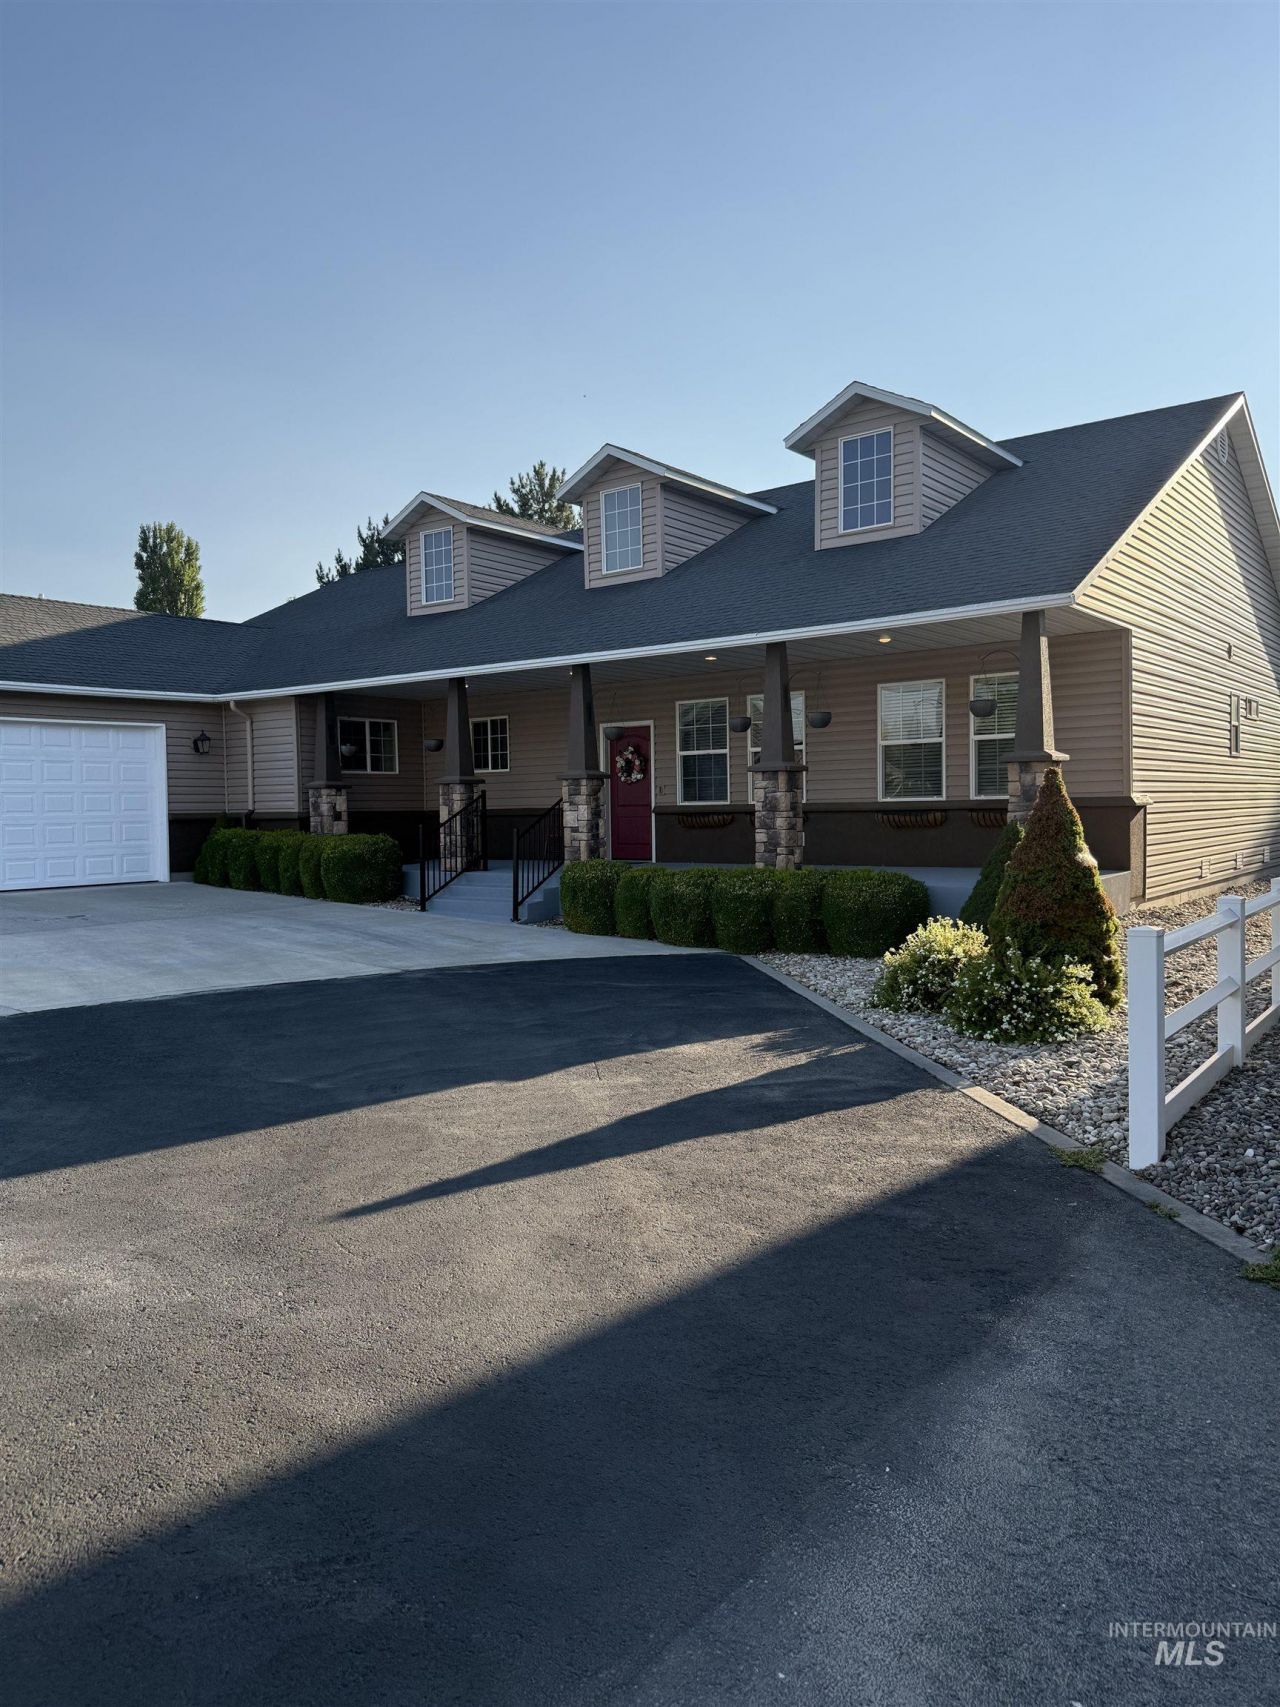
Welcome home to this inviting 4-bedroom, 2½-bath residence offering 2,124 square feet of comfortable living space. Built in 2008, this well-maintained home features a welcoming front porch that sets a warm first impression and a spacious covered patio in the back?perfect for relaxing, entertaining, or simply enjoying the outdoors year-round. The three-car garage provides generous parking and storage, and has a built in shop in the 3rd bay. RV parking, with a storage shed. Inside youll find a practical and livable layout with four bedrooms and two-and-a-half baths designed for everyday comfort and flexibility. Whether youre looking for room to grow, a place to gather with family and friends, or a home that balances indoor living with outdoor enjoyment, this property delivers. A solid, move-in-ready home with the features todays buyers appreciate.
Property Features
Property Type: Residential - Single Family
Cooling: Central Air
Fenced: Yes
Garage: 3 car attached
Heating: Forced Air, Natural Gas
Lot Size: 0.26 Acres
Roof Type: Composition
Stories: 1.0
Taxes: $3,707
Year Built: 2008
Amenities
Bath-Master
Bed-Master Main Level
Split Bedroom
Walk-In Closet(s)
Walk In Shower
Breakfast Bar
Pantry
Kitchen Island
Feature Descriptions
Accessibility: Bathroom Bars, Accessible Approach with Ramp
Appliances: Gas Water Heater, Dishwasher, Disposal, Microwave, Oven/Range Freestanding, Refrigerator, Water Softener Owned, Gas Oven, Gas Range
Construction Materials: Frame, Stucco, Vinyl Siding
Exterior: Frame, Stucco, Vinyl
Fencing: Vinyl
Fireplace: Gas
Flooring: Hardwood
Lot: 10000 SF - .49 AC, Sidewalks, Auto Sprinkler System, Full Sprinkler System
Parcel#: RPT05580010030
Parking: Attached, RV Access/Parking, Finished Driveway
Parking Notes: Attached, RV Access/Parking, Finished Driveway
Patio/Porch: Covered Patio/Deck
Patio/Porch: Covered Patio/Deck
Utilities: Sewer Connected, Cable Connected
Water: City Service
Window: Skylight(s)
Local Schools
High School: Twin Falls
Middle School: O'Leary
Elementary School: Sawtooth
School District: Twin Falls School District #411
Listed By / Shown By
Listed By
Agency Name: Canyon River Realty, LLC
Agency Phone: 208-595-1113
Shown By
Agent Name: Jon Shultz
Agent Phone: (208) 761-2047
Agency Title: Coldwell Banker Tomlinson
Estimate Your Payment
Estimated Payment
$ 3,368.59 per month $2,900.72 Principal & Interest $308.92 Property Tax $158.96 Homeowner's InsuranceChange Payment Information


IDX information is provided exclusively for consumers' personal, non-commercial use, it may not be used for any purpose other than to identify prospective properties consumers may be interested in purchasing. IMLS does not assume any liability for missing or inaccurate data. Information provided by IMLS is deemed reliable but not guaranteed
Privacy Policy / DMCA Notice / ADA Accessibility


This site is hosted, designed and copyright
© 1994 - 2026 by
Delta Media Group, Inc. -- Patent Pending --
2132 Candleridge Dr. | MLS# 98996195
This single family home located at 2132 Candleridge Dr., Twin Falls, ID 83301 is currently listed for sale with an asking price of $545,000. This property was built in 2008 and has 4 bedrooms with 2124 sq. ft. Candleridge Dr. is located in the Candleview subdivision within the Twin Falls School District #411 school district. Search Candleview real estate on jshultz.cbboise.com today.