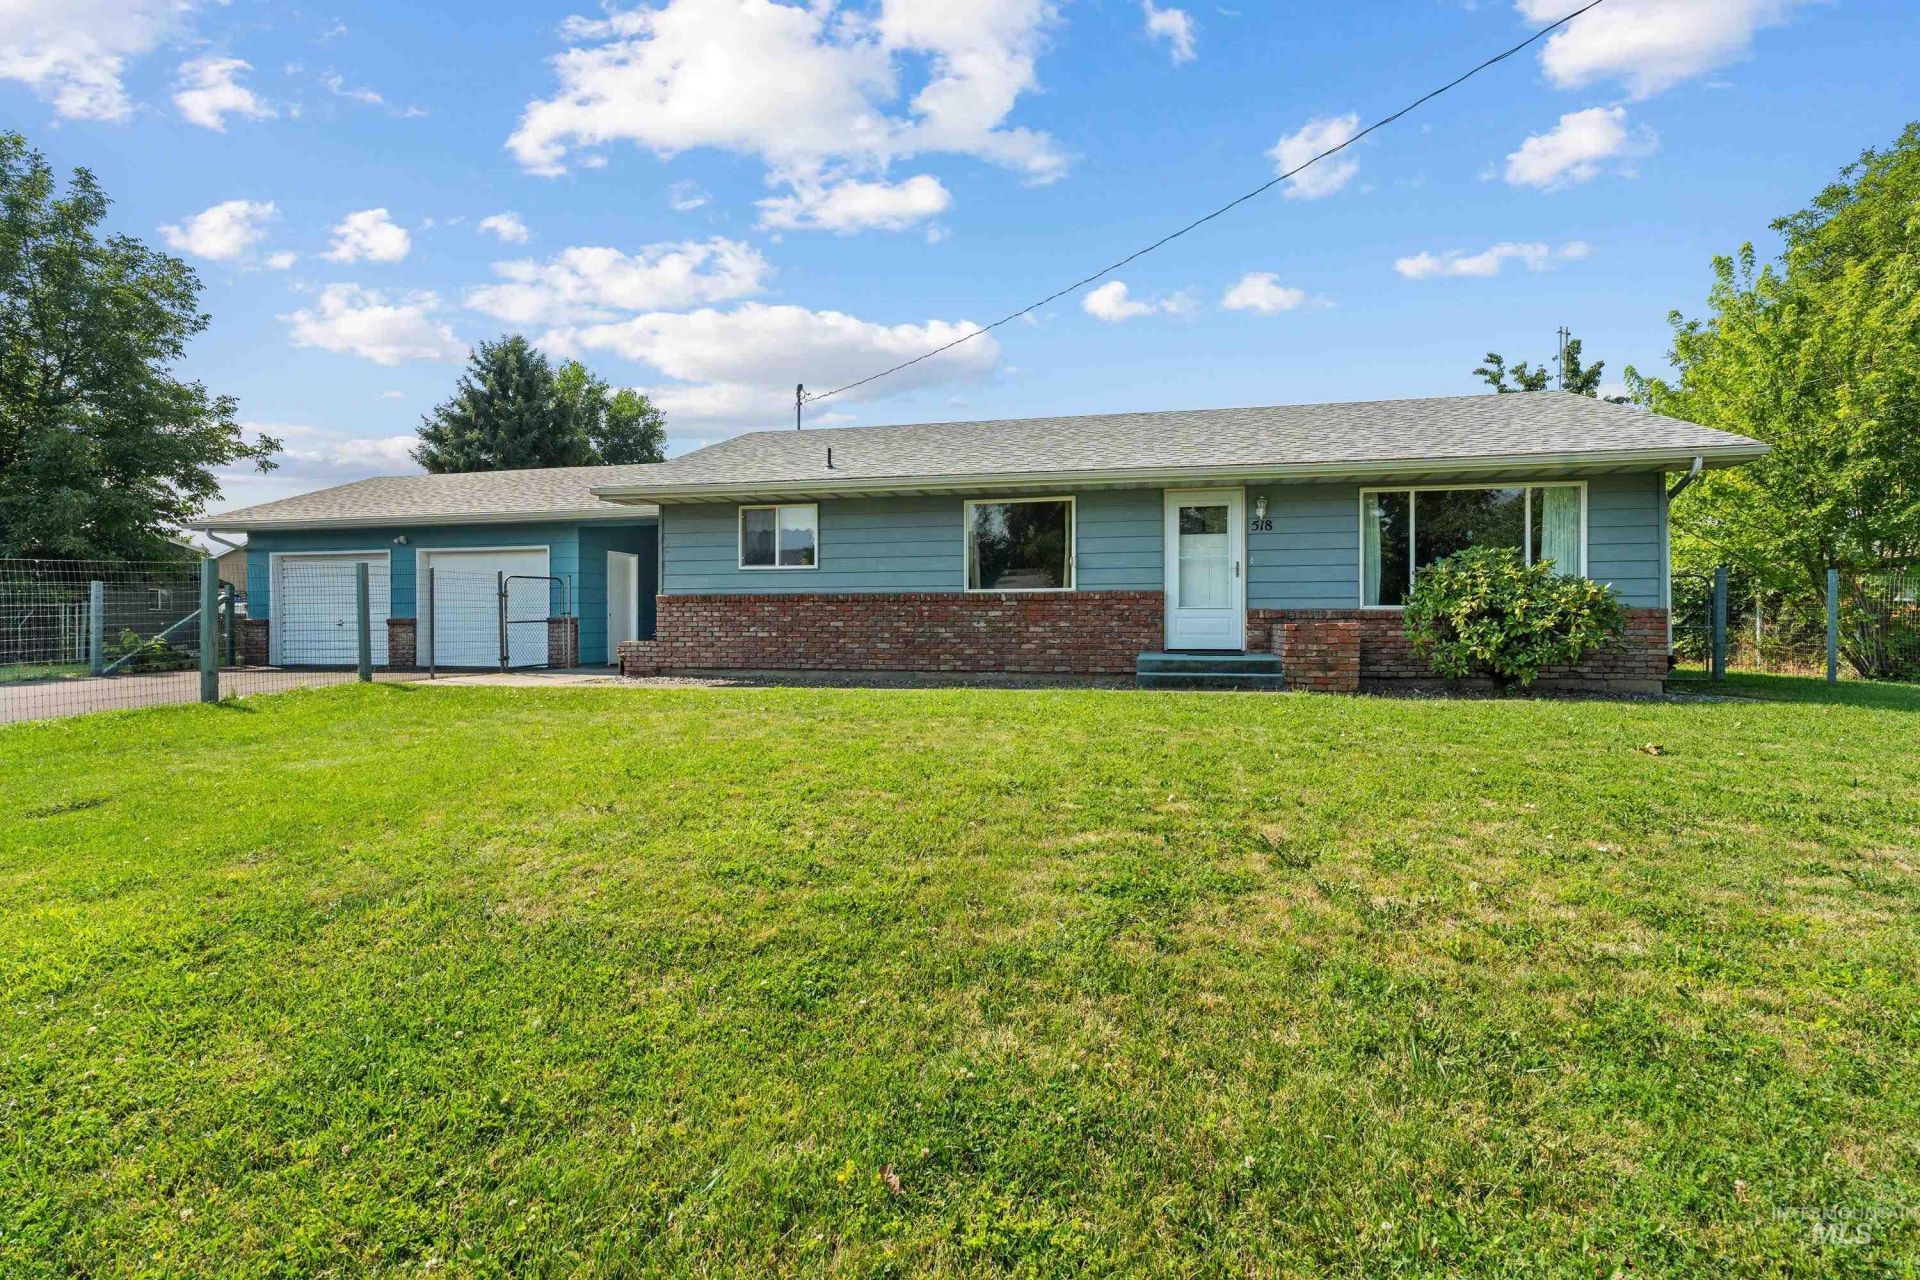


Listing Courtesy of:
Silvercreek Realty Group
Agency Phone: 208-377-0422

BEDS3
BATHS2.00
SQUARE FEET2,688
MLS#98996094
STATUSNew
PROPERTY TYPEResidential - Single Family
SCHOOLLewiston Independent School District #1
Listing Courtesy of:
Silvercreek Realty Group
Agency Phone: 208-377-0422
Property Description
Welcome to this spacious Orchards home nestled on a quiet dead-end street! Featuring a brand-new roof, over 2,600 square feet of living space and situated on a fully fenced .42-acre lot, this property offers room to spread out both inside and out. The detached two-car garage is connected by a covered breezeway and the property includes a storage shed, ample space for a garden and access on both sides of the home with plenty of room to build a shop. Inside, youll love the beautiful hardwood floors that highlight the bright living room along with a spacious U-shaped kitchen featuring abundant cabinetry and Corian countertops. The home also features a large main-floor laundry room. The full basement includes an expansive family room, bonus room and a large utility room with abundant shelving and storage. This home is being offered as a three-bedroom, two-bath home however the third bedroom is located in the basement and would require the installation of an egress window to meet current legal bedroom requirements.
Property Features
Property Type: Residential - Single Family
Cooling: Central Air
Fenced: Yes
Fireplaces: 2
Garage: 2 car attached
Heating: Forced Air, Natural Gas
Lot Size: 0.42 Acres
Roof Type: Composition
Taxes: $3,926
Year Built: 1968
Amenities
Solid Surface Counters
Feature Descriptions
Accessibility: Bathroom Bars
Appliances: Gas Water Heater, Tank Water Heater, Dishwasher, Oven/Range Freestanding, Refrigerator, Washer, Dryer
Construction Materials: Concrete, Frame, Metal Siding
Exterior: Concrete, Frame, Metal
Fencing: Full, Wire
Fireplace: Two, Gas
Flooring: Hardwood, Carpet, Laminate, Vinyl
Lot: 10000 SF - .49 AC, Garden, Chickens, Auto Sprinkler System
Lot Dimensions: 145x127
Parcel#: RPL1580000030B
Parking: Attached, Finished Driveway
Parking Notes: Attached, Finished Driveway
Utilities: Sewer Connected, Cable Connected, Broadband Internet
Water: City Service
Local Schools
High School: Lewiston
Middle School: Sacajawea
Elementary School: McGhee
School District: Lewiston Independent School District #1
Listed By / Shown By
Listed By
Agency Name: Silvercreek Realty Group
Agency Phone: 208-377-0422
Shown By
Agent Name: Jon Shultz
Agent Phone: (208) 761-2047
Agency Title: Coldwell Banker Tomlinson
Estimate Your Payment
Estimated Payment
$ 2,432.45 per month $1,995.91 Principal & Interest $327.17 Property Tax $109.38 Homeowner's InsuranceChange Payment Information


IDX information is provided exclusively for consumers' personal, non-commercial use, it may not be used for any purpose other than to identify prospective properties consumers may be interested in purchasing. IMLS does not assume any liability for missing or inaccurate data. Information provided by IMLS is deemed reliable but not guaranteed
Privacy Policy / DMCA Notice / ADA Accessibility


This site is hosted, designed and copyright
© 1994 - 2026 by
Delta Media Group, Inc. -- Patent Pending --
518 Bryden Dr. | MLS# 98996094
This single family home located at 518 Bryden Dr., Lewiston, ID 83501 is currently listed for sale with an asking price of $375,000. This property was built in 1968 and has 3 bedrooms with 2688 sq. ft. Bryden Dr. is located within the Lewiston Independent School District #1 school district. Search Lewiston real estate on jshultz.cbboise.com today.